A material for the room
Compare the appearance, care and documented suitability of flooring for the actual space and household use.
Flooring installation · Wyomissing, PA
Find a floor that suits the room and the way it is used. Compare hardwood, luxury vinyl and tile alongside preparation, care and transitions to adjoining spaces.
General company feedback
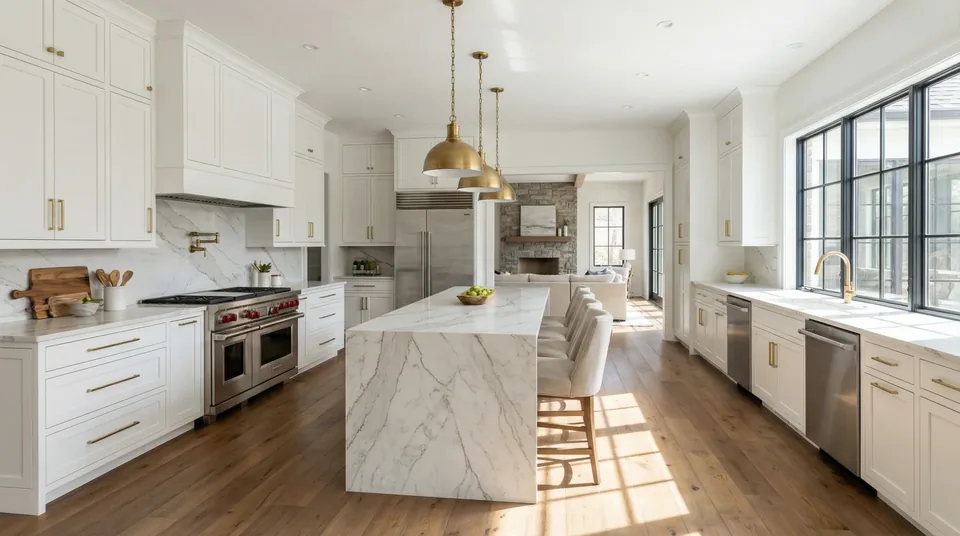
“Our new kitchen is everything we hoped for and more.”
Tell us which rooms are involved and what is there today. Our team will discuss material suitability, preparation and the next step toward a scope for your home.
See flooring work through project photographs and documented progress.
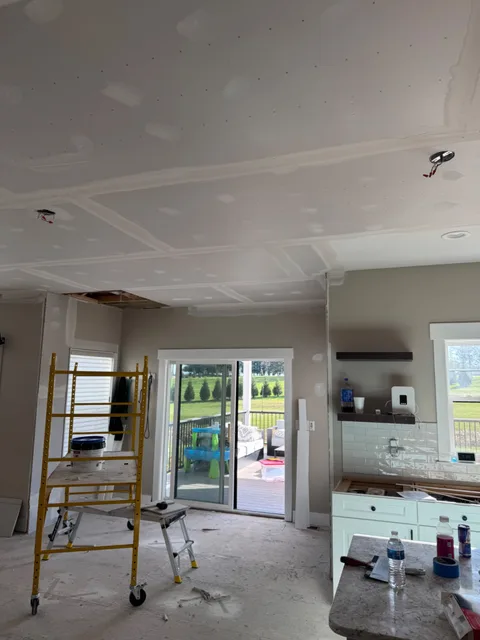
A two-floor interior renovation following reported water damage, with flooring, drywall, kitchen cabinetry and bathroom work in the requested scope.
General company feedback
Hear from homeowners who worked with our team.
“They had my roof done in 6 hours.”
Homeowner in Lebanon
Roofing · Lebanon, PA
October 24, 2024
Plan the work that matters
Choose flooring for the room’s use, existing surface, preparation needs and transitions to adjacent rooms.
Share your project, address and priorities. We will confirm availability.
Review existing conditions, materials and the included work.
Agree the final scope, installation timing and next steps.
Prepare your project questions with Homeowner resources and independent planning information.
Your home. Your next step.
Tell us which rooms are involved and what is there today. Our team will discuss material suitability, preparation and the next step toward a scope for your home.
Kitchen remodeling within approximately a 45-minute drive of our Wyomissing, PA showroom. Share your address to confirm availability.

Shower conversions and full-room renovations from our Wyomissing, PA team.

Compare replacement windows, entry doors and patio doors with our Wyomissing, PA team.
The Remodeling Authority
Interior and exterior remodeling from our Wyomissing, Pennsylvania base. Call (866) 522-4591 for a free inspection.
Text me about my project (optional). By checking this box, you agree to receive text messages (SMS/MMS) from The Remodeling Authority at the phone number provided, including through automated technology, for appointment scheduling, inspection and estimate follow-ups, and project updates. Consent is not a condition of purchase. Message and data rates may apply. Message frequency varies. Reply STOP to opt out, HELP for help. See our Privacy Policy and Terms of Service.
By submitting this form, you agree we may contact you by phone or email about your inquiry.
The Remodeling Authority (operated by Remodeling Authority LLC)
Effective Date: June 10, 2026
Last updated: November 12, 2026
The Remodeling Authority ("we," "us," or "our") respects your privacy and is committed to protecting the personal information you share with us. This Privacy Policy explains what information we collect, how we use it, and the choices you have. By using our website (https://www.theremodelingauthority.com) or providing your information to us, you agree to the practices described below.
We collect information you voluntarily provide when you request a free inspection, request an estimate, contact us, or otherwise interact with our services, including:
We also collect the following automatically when you visit our website, through cookies and similar technologies:
We use the information we collect to:
If you provide your mobile phone number and check the optional SMS consent box on one of our web forms, we may send you text messages related to your project, appointments, inspections, estimates, scheduling updates and customer care. We do not send marketing or promotional text messages under this program. Consent to receive text messages is separate from any consent to receive phone calls or email.
Consent: Message and data rates may apply. Message frequency varies. Consent to receive text messages is not a condition of purchasing any product or service.
You may opt out of text messages at any time by replying STOP to any message you receive from us. Reply STOP to cancel. You may reply HELP for help, or contact us at (866) 522-4591. After you opt out, we will send one confirmation message and will not send further text messages unless you opt in again.
No mobile information (including your phone number and SMS opt-in/consent) will be shared with third parties or affiliates for marketing or promotional purposes. Text messaging originator opt-in data and consent will not be shared with any third parties. This information is used solely by The Remodeling Authority to communicate with you.
We use the following tools to understand how our website is used and to measure which advertising leads to inquiries. They are loaded through Google Tag Manager and may set cookies or similar identifiers on your device:
These providers receive your IP address, browser and device details, the pages you view and how you interact with them (for example clicks on phone, email, directions and button links), the referring site, campaign parameters and ad click identifiers, and an event when you submit a form. That event records that an inquiry was submitted, the type of project you selected and which form you used, but not what you typed. Each provider handles this data under its own privacy policy. We may also send conversion events from our own servers to Meta and OpenAI (Conversions API). Those events describe the event only, together with the browser and ad click identifiers described here, and do not include your phone number, your SMS consent or the contents of your message.
We never send your phone number (in any form, including hashed) or your SMS consent to any analytics, advertising or session-recording provider.
Session recording: Microsoft Clarity records how visitors move, click, tap and scroll so we can find and fix usability problems. Text you type into our inquiry forms and the instant roof estimate pages is masked and is not captured in recordings. We use recordings to improve the website. When you submit an inquiry, we may look up the recording of that visit using the Clarity identifier stored with your inquiry.
Cookies and identifiers that we or our providers may set on your device:
When you submit an inquiry, we store the following with it in our customer-management system: the campaign parameters and ad click identifiers from your first and most recent marketing visit, the page you were on, your device type and browser language, and the browser identifiers set by Google Analytics, Microsoft Clarity and (unless GPC is on) Meta and OpenAI. We use them to tell which advertising led to the inquiry and to find the matching analytics session, and we may return a conversion event to the advertising platform that issued the identifier. Providers set their own cookie names and lifetimes, which can change. You can block or delete cookies in your browser settings.
We honor the Global Privacy Control (GPC) signal for advertising. When your browser sends GPC, for that visit we do not load the Meta or OpenAI advertising pixels, we set Google's advertising consent signals to denied, and we do not save or pass on ad click identifiers (we remove them from the address bar before our analytics tools load) or Meta and OpenAI browser identifiers. Campaign parameters such as utm_source are still recorded because they describe the link you used, not you. Basic website analytics and session recording may continue; to stop them, use your browser's tracking-protection settings or the options below. We do not currently respond to Do Not Track signals.
Our services are offered in the United States. For visitors in the European Economic Area, United Kingdom and Switzerland, Google consent signals for advertising and analytics storage are denied by default, so our analytics, session-recording and advertising tags do not run. The attribution cookie described above is still set and the information described above is still stored with an inquiry you submit.
Opt-out options and provider policies:
We do not sell your personal information in exchange for money. Some state privacy laws treat the advertising and analytics tools described above as "sharing" or "targeted advertising"; see Global Privacy Control and Ad Choices above for how to opt out. We may share information only in the following limited circumstances:
We use reasonable administrative, technical, and physical safeguards to protect your personal information. However, no method of transmission or storage is completely secure, and we cannot guarantee absolute security.
You may request to access, update, or delete your personal information, or opt out of communications, by contacting us using the information below. Depending on where you live, you may also have the right to know what we collect, to correct or delete it, and to opt out of targeted advertising; see Global Privacy Control and Ad Choices above for advertising opt-outs. You can opt out of text messages at any time by replying STOP.
Our services are not directed to individuals under the age of 18, and we do not knowingly collect personal information from children.
We may update this Privacy Policy from time to time. The updated version will be posted on this page with a revised Last updated date.
If you have questions about this Privacy Policy or our privacy practices, contact us at:
The Remodeling Authority (Remodeling Authority LLC)
Phone: (866) 522-4591
Email: matt@theremodelingauthority.com
Mailing Address: 60 Shillington Rd, Wyomissing, PA 19608
Website: https://www.theremodelingauthority.com
The Remodeling Authority (operated by Remodeling Authority LLC)
Effective Date: June 10, 2026
Welcome to The Remodeling Authority. These Terms of Service ("Terms") govern your use of our website (https://www.theremodelingauthority.com) and your communications with us. By using our website or submitting your information, you agree to these Terms.
The Remodeling Authority provides home remodeling services, including inspections, consultations, estimates, and project work. Information on our website is for general informational purposes and does not constitute a binding offer. All project work is subject to a separate written agreement.
When you submit a request through our website (such as a free inspection or estimate request), you confirm that the information you provide is accurate and that you are authorized to provide the contact information, including any phone number, you submit.
If you provide your mobile phone number and check the optional SMS consent box on our contact or inspection request form, you consent to receive text messages (including SMS and MMS) from The Remodeling Authority at the number provided, including messages sent using automated technology. Checking that box is optional and is not required in order to submit the form. Consent to receive phone calls or email is collected separately and is not covered by this SMS consent.
Carriers are not liable for delayed or undelivered messages.
All content on this website, including text, graphics, logos, and images, is the property of The Remodeling Authority or its licensors and is protected by applicable intellectual property laws. You may not reproduce or use this content without our written permission.
Our website and its content are provided "as is" without warranties of any kind, whether express or implied. We do not warrant that the website will be uninterrupted, error-free, or free of harmful components.
To the fullest extent permitted by law, The Remodeling Authority shall not be liable for any indirect, incidental, or consequential damages arising from your use of our website or communications with us.
We may update these Terms from time to time. The updated version will be posted on this page with a revised effective date. Your continued use of the website constitutes acceptance of the updated Terms.
The Remodeling Authority (Remodeling Authority LLC)
Phone: (866) 522-4591
Email: matt@theremodelingauthority.com
Mailing Address: 60 Shillington Rd, Wyomissing, PA 19608